

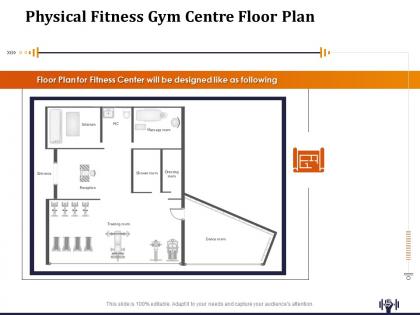
Physical fitness gym centre floor plan ppt powerpoint presentation file clipart




Try Before you Buy Download Free Sample Product
 Impress Your
Audience
 100%
Editable
 Save Hours
of Time


Our Physical Fitness Gym Centre Floor Plan Ppt Powerpoint Presentation File Clipart are topically designed to provide an attractive backdrop to any subject. Use them to look like a presentation pro.
People who downloaded this PowerPoint presentation also viewed the following :
Physical fitness gym centre floor plan ppt powerpoint presentation file clipart with all 2 slides:
Use our Physical Fitness Gym Centre Floor Plan Ppt Powerpoint Presentation File Clipart to effectively help you save your valuable time. They are readymade to fit into any presentation structure.


FAQs for Physical fitness gym centre floor plan ppt powerpoint
Key areas to include in a physical fitness gym centre floor plan are cardio zones, strength training sections, free weights areas, group exercise studios, and functional training spaces. These zones enhance member experiences by maximizing equipment accessibility, optimizing traffic flow, and creating dedicated spaces for different workout styles, with many fitness centers finding that strategic layouts ultimately deliver improved member retention and operational efficiency.
**INPUT**: How can the layout of workout stations impact user experience and safety in a gym? **OUTPUT**: Workout station layout significantly impacts gym operations by optimizing traffic flow, minimizing equipment conflicts, and ensuring adequate spacing for safe movement between areas. Strategic positioning enhances member satisfaction through intuitive workout progression, reduces wait times during peak hours, and enables staff supervision across all zones, ultimately delivering improved safety protocols and streamlined facility management that drives member retention. [Word count: 58 words]
When designing a cardio area in a gym floor plan, consider equipment spacing for safety, ventilation systems for air circulation, proximity to locker rooms, natural lighting placement, and clear sightlines for supervision. These elements enhance member comfort by ensuring adequate airflow, reducing congestion, and creating an inviting atmosphere, with many fitness centers finding that strategic cardio placement significantly improves member retention and operational efficiency.
A gym centre floor plan maximizes space efficiency through strategic zoning, multi-functional equipment areas, flexible layouts, and vertical storage solutions. These design approaches streamline operations by creating distinct zones for cardio, strength training, and group classes, while incorporating moveable partitions and compact equipment arrangements, ultimately delivering enhanced member experiences and optimized facility utilization across different peak hours.
**INPUT**: What role does the placement of locker rooms and restrooms play in a gym's overall floor plan? **OUTPUT**: Locker rooms and restrooms serve as critical transition zones that influence member flow, privacy levels, equipment accessibility, and overall facility efficiency. Strategic placement near entrances while maintaining separation from workout areas enhances member convenience, reduces crowding bottlenecks, and creates natural traffic patterns, with many fitness facilities finding that thoughtful positioning ultimately delivers improved member satisfaction and streamlined operations. **Word count: 60 words**
Different zones can be effectively integrated through strategic placement that considers traffic flow, equipment requirements, noise levels, and member safety, with strength training areas positioned near entrances for heavy equipment access. Successful gym layouts separate high-energy group fitness studios with soundproofing while placing cardio zones with natural light views, ultimately creating seamless transitions between zones that enhance member experience and operational efficiency.
Essential accessibility considerations include ADA-compliant entrance ramps, wheelchair-accessible pathways between equipment zones, accessible restrooms with proper clearances, lowered reception counters, and equipment spacing that accommodates mobility devices. These design elements enhance member safety and inclusivity by ensuring clear sight lines, non-slip flooring surfaces, and accessible locker room facilities, ultimately delivering broader market reach and regulatory compliance for fitness facilities.
Movement flow significantly impacts gym floor plan design by determining equipment placement, traffic patterns, and zone transitions to prevent bottlenecks and enhance safety. Strategic layouts enable seamless progression between cardio, strength training, and functional areas, with many fitness centers finding that optimized flow reduces congestion, improves member experiences, and maximizes space utilization for operational efficiency.
Modern fitness center layouts should integrate digital membership systems, IoT-enabled equipment monitoring, mobile app connectivity, wearable device synchronization, and smart environmental controls. These technologies streamline operations by automating equipment maintenance, personalizing member experiences, and optimizing energy usage, with many facilities finding that strategic tech integration ultimately delivers enhanced member retention and operational efficiency.
Natural light significantly enhances gym atmosphere by boosting member mood, reducing energy costs, and creating an open, welcoming environment that encourages longer workout sessions. Through strategic window placement and skylights, fitness centers can minimize artificial lighting dependence while improving member satisfaction and retention rates, with many gym operators finding that natural lighting ultimately delivers competitive advantage and operational efficiency.
Design elements that enhance gym-goer motivation include strategic lighting systems, motivational visual displays, open sightlines for community connection, designated zones for different activities, and interactive technology integration. These features work by creating an energizing atmosphere, fostering social engagement, and providing clear navigation pathways, with many fitness facilities finding that thoughtful spatial design significantly increases member retention and workout frequency.
A well-designed gym floor plan facilitates diverse workout experiences by incorporating dedicated zones for cardio equipment, strength training, functional fitness areas, group exercise studios, and flexible multipurpose spaces. Strategic layout planning enables seamless transitions between individual workouts and group classes, while open sight lines, proper spacing, and designated pathways enhance safety and operational efficiency for fitness facilities.
Gym floor plans must comply with fire safety codes, ADA accessibility standards, equipment spacing requirements, emergency exit protocols, and ventilation regulations. These safety measures ensure adequate clearance between machines, proper lighting levels, non-slip flooring materials, and clear evacuation routes, with fitness facilities finding that comprehensive compliance ultimately delivers member confidence and operational efficiency.
Colors and materials significantly influence gym users' mood and energy levels by affecting psychological responses, motivation, and perceived comfort during workouts. Vibrant reds and oranges in high-intensity zones like cardio areas boost energy and adrenaline, while cooler blues and greens in stretching or recovery spaces promote relaxation and focus, with many fitness facilities finding that strategic color placement enhances member retention and workout performance.
Common mistakes include poor traffic flow planning, inadequate spacing between equipment, insufficient ventilation systems, ignoring accessibility requirements, and placing conflicting activities adjacent to each other. These design flaws create bottlenecks, safety hazards, and member dissatisfaction, with many gym operators finding that strategic layout planning ultimately enhances member retention, operational efficiency, and revenue generation.
-
Unique and attractive product design.
-
Excellent design and quick turnaround.
-
I discovered this website through a google search, the services matched my needs perfectly and the pricing was very reasonable. I was thrilled with the product and the customer service. I will definitely use their slides again for my presentations and recommend them to other colleagues.
-
Great experience, I would definitely use your services further.
-
Excellent Designs.