

Types Of Hotel Kitchen Layouts Training Ppt





Try Before you Buy Download Free Sample Product
 Impress Your
Audience
 100%
Editable
 Save Hours
of Time


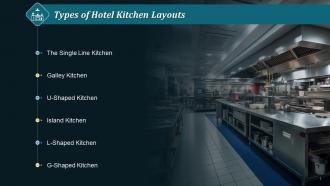
This slide highlights the types of kitchen layouts which could be used to design a hotel kitchen which are the single line kitchen. The types are galley kitchen, U-shaped kitchen, island kitchen, L-shaped kitchen and G-shaped kitchen.
People who downloaded this PowerPoint presentation also viewed the following :
Types Of Hotel Kitchen Layouts Training Ppt with all 19 slides:
Use our Types Of Hotel Kitchen Layouts Training Ppt to effectively help you save your valuable time. They are readymade to fit into any presentation structure.







FAQs for Types Of Hotel Kitchen
So you'll want five main areas: receiving/storage, prep, cooking stations, plating, and dish pit. The whole thing should flow in one direction - stuff comes in, gets prepped, cooked, plated, then dirty dishes circle back. Don't put your salad station next to the grill (learned that one the hard way). Keep your storage, prep, and cooking close together so your cooks aren't sprinting around like maniacs. Oh and make sure service is near the cooking line but separate from prep work. Ventilation's huge too - nobody wants to work in a sauna.
So the layout totally changes how your team flows together. Islands are perfect for busy kitchens - everyone can work without getting in each other's way. Galley style saves space but honestly? Rush hour becomes a nightmare. I've watched servers get trapped behind someone plating orders lol. Zone layouts are having a moment right now. You dedicate sections for prep, cooking, plating - makes sense. Here's the thing though: figure out how your kitchen actually works first. Don't just copy some design you saw online. Map where people walk, then build around that.
Your menu is basically your kitchen's roadmap - it tells you what equipment goes where. Got a grill-heavy concept? You'll want that close to the pass. Tons of pasta dishes? Better carve out dedicated stations and loads of burner space. Simple menus can get away with tighter layouts, but if you're doing fancy multi-course stuff, you need separate prep areas and specialized zones. Honestly, I've seen too many people design their kitchen first then try to force their menu to fit - total nightmare. Figure out your menu concept, then build around it. Way less headache that way.
Honestly, I'd go with open kitchens if I were you. Guests eat that dinner-show vibe up - watching the chefs work actually makes them trust the food more, which is kinda cool when you think about it. Communication between servers and kitchen gets way easier too without that wall. Your cooks will have to stay clean and act professional the whole shift though, since they're basically on stage. Most places see better reviews with open layouts. Just don't cheap out on ventilation - learned that one the hard way at my buddy's place where everything reeked like grease.
Okay so you want flexible zones that handle multiple services at once. Put your prep areas right in the middle - both teams can grab ingredients without bumping into each other. Traffic jams in kitchens are seriously the worst. Make your cooking stations modular so they work for small room service orders but can expand for big banquets. Separate plating areas for each service type, definitely. Oh and get mobile equipment you can move around based on what's busy. Don't forget to go vertical too - overhead storage and hanging racks give you way more space without messing up your workflow.
Start with separating your raw and cooked food zones - can't stress this enough. Cold storage should be accessible but away from the chaos. I swear, so many places mess this up and wonder why they fail inspections! Non-slip floors are a must, obviously. Your ventilation needs to handle all that heat and grease buildup. Good lighting matters more than people think - staff can't work safely if they're squinting at everything. Oh, and make sure surfaces wipe down easily. Map out your HACCP flow first, then build around that framework.
Dude, tech totally changes how you plan your kitchen layout. You'll need spots for delivery tablets, mobile POS systems, and those digital screens that replace paper tickets. Connected ovens and inventory sensors need power/wifi in weird places you wouldn't normally think about. Staff end up bouncing between digital stations instead of staying in one prep area. Honestly, the whole thing can feel pretty chaotic at first. Map out all your tech requirements before you finalize anything though - adding connectivity later costs way more than building it in from day one.
Zone-based is definitely the way to go for multi-cuisine kitchens. Separate stations work way better than trying to cram everything together - trust me on this one. Set up dedicated areas for different styles like wok stations, tandoor zones, European prep areas. Each needs its own equipment and ventilation so flavors don't cross over (learned that the hard way). You can still share central prep and walk-in coolers though. Map out your biggest sellers first, then design zones around what equipment they actually need. Way less chaotic than mixing it all up.
Honestly, a good kitchen layout is like having a cheat code for training. New staff learn way faster when everything flows logically - prep to cooking to plating. No one's fighting against weird spaces or getting lost. You'll see fewer injuries too since people aren't cramped up or constantly bumping into each other. Here's the thing though - involve your actual kitchen team in designing it. They know what really works day-to-day, and they'll feel way more invested if you listen to their input. Trust me, morale stays so much higher when people can actually move around efficiently.
Dude, the worst thing you can do is skimp on prep space - trust me on this one. When it gets crazy busy, your cooks will literally be stepping on each other and it's a nightmare. Also make sure your dishwasher isn't stuck in some corner far from the dining room because your servers will never stop bitching about it. Ventilation is huge too. Bad placement creates these awful hot spots and everything gets greasy. Oh and don't forget to leave room around equipment so people can actually clean and fix stuff when it breaks. My advice? Map out how your team moves during the dinner rush first, then build everything around that flow.
Dude, workflow zoning will literally save your sanity. Map out how food moves - receiving, prep, cooking, plating, service. You don't want your staff doing some weird conga line around each other during dinner rush. Cold prep, hot prep, cooking line, dish pit, storage - these are your main zones. Sketch it out first before buying anything expensive (learned that one the hard way). Bad flow equals chaos, higher labor costs, and everyone hating their job. I know it sounds dramatic, but seriously - get this right and your kitchen runs like butter.
Dude, building codes are basically the bare minimum stuff you gotta hit - fire safety, ventilation, accessibility, all that structural jazz. Check your local requirements first before you even start sketching. You'll need proper aisle widths, exhaust hood placement, fire suppression spots, exit requirements. Some codes get ridiculously nitpicky about random details too. Trust me on this one - don't design something awesome then pray it passes inspection later. That's how you end up spending twice your budget on redesigns. Way better to know the constraints upfront and work within them.
So basically, group all your energy-efficient stuff together - it cuts down on heat loss big time. Try putting prep areas near windows so you're not burning lights all day. Honestly, I've heard of hotels slashing their bills just from this simple trick. Water-efficient dishwashers should go close to service areas (saves water AND steps for your staff). Oh, and don't forget about compost/recycling bins - they need to be super accessible but not in everyone's way. I'd start by figuring out where you're wasting the most energy first, then redesign around that.
Go modular with your equipment - seriously, being able to move stuff around when you change menus is clutch for seasonal places. Digital displays will save you from drowning in paper tickets (I've literally seen kitchens where you can't find the counter). Induction cooktops heat way faster and you get better temperature control. Smart ventilation that adjusts itself is worth the money - your electric bill will love you. Oh, and get cold storage with glass doors so staff aren't constantly opening everything. Flexibility should be your main focus here. Future you will be grateful when you need to pivot the menu.
Honestly, seasonal menus are such a pain for kitchen layouts! Summer hits and suddenly you're drowning in produce that needs cold storage, plus all those salad stations. Winter's the opposite - you need way more hot holding space for soups and stews. The equipment shuffle drives me crazy though, like where do you even put that soup warmer when it's 90 degrees outside? Your prep areas change completely too since different seasons mean totally different knife work and blanching needs. Best thing you can do? Go modular from day one. Mobile stations and flexible storage will save your sanity when you're not redesigning everything every few months.
-
SlideTeam is the best in the business. Their templates are engaging and customizable. You can rely on them.
-
Perfect template with attractive color combination.