


Architecture and construction services proposal powerpoint presentation slides
Architects provide an artful and distinctive touch to your building or organization with their professional experience. They are well-qualified to determine all the aspects and then shape a building according to clients’ requirements. Expert management and administration go a long way in building an infrastructure. Employ this Architecture and Construction Services Proposal PowerPoint Presentation Slides to educate your audience about the services that your company provides. Mention the envisioned project; initiation date, completion date, duration, and resources, and gain the trust of your clients by utilizing this construction industry PPT slideshow. You can easily garner the attention of your audience with this eye-catching PPT layout to give an accurate overview of the site work and concrete foundation. Assure your clients about the quality of your construction services by displaying your service offerings for both interior and exterior designs with the help of this infrastructure design PPT proposal. Elaborate on the total cost framework to allow your potential clients to make an informed decision by using this architectural services PPT graphic. Outline the work schedule for each milestone, design, and construction by taking the assistance of our building sector PPT theme. Aware your audience about risks related to architecture and provide mitigation measures by taking the aid of this construction work PPT deck. These proposal slides will assist you in formulating the list of tasks such as pre-construction, foundation, framing, furnishes, and electrical works to ensure their successful execution. Provide an exquisite company portfolio to convince the audience to take on your expert services for their project with the help of this organization building PPT visual. Download this expertly designed PPT presentation and showcase your terms and conditions for signing the work contract with your company.
Architects provide an artful and distinctive touch to your building or organization with their professional experience. The..
-

- Google Slides is a new FREE Presentation software from Google.
- All our content is 100% compatible with Google Slides.
- Just download our designs, and upload them to Google Slides and they will work automatically.
- Amaze your audience with SlideTeam and Google Slides.
-

Want Changes to This PPT Slide? Check out our Presentation Design Services
-

- WideScreen Aspect ratio is becoming a very popular format. When you download this product, the downloaded ZIP will contain this product in both standard and widescreen format.
-
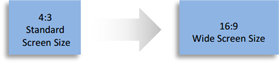
- Some older products that we have may only be in standard format, but they can easily be converted to widescreen.
- To do this, please open the SlideTeam product in Powerpoint, and go to
- Design ( On the top bar) -> Page Setup -> and select "On-screen Show (16:9)” in the drop down for "Slides Sized for".
- The slide or theme will change to widescreen, and all graphics will adjust automatically. You can similarly convert our content to any other desired screen aspect ratio.
Compatible With Google Slides

Get This In WideScreen
You must be logged in to download this presentation.


Do you want to remove this product from your favourites?
PowerPoint presentation slides
Presenting our Architecture and Construction Services Proposal PowerPoint Presentation Slides. It is completely editable and adaptable according to your preferences and requirements. Take advantage of this professionally created PPT design that allows you to add or edit any text, image, and graph to your presentation making it more attractive and educational. It can also be presented with a different color, font, font size, and font types. The entire shape and appearance of the objects can be changed in this PPT layout. This template also supports standard (4:3) and widescreen (16:9) format. It presents you with thousands of icons for your topic to choose from. This slide is also suitable for Google slides. Download this PowerPoint presentation and take a step towards growth for your business.

People who downloaded this PowerPoint presentation also viewed the following :
Content of this Powerpoint Presentation

Slide 1: This slide introduces Architecture and Construction Services Proposal. State Client name, Employee assigned and Firm name.


Slide 2: This slide displays Cover Letter for Architecture and Construction Services Proposal


Slide 3: This slide displays Table of Content.
Slide 4: This slide displays Table of Content.


Slide 5: This slide describes Project Overview - Scope of Work for Architecture and Construction Services Proposal.


Slide 6: This slide showcases Project Overview – Sitework and Concrete Foundation
Slide 7: This slide represents Table of Content.


Slide 8: This slide depicts Service Offering – Interior – Exterior


Slide 9: This slide showcases Service Offering – Framing, Flooring, Windows, Doors


Slide 10: This slide showcases Service Offering – Electrical Fittings
Slide 11: This slide displays Table of Content.


Slide 12: This slide displays Other Costs – Job Costs.


Slide 13: This slide showcases Other Costs – Cost Excluded in Proposal.
Slide 14: This slide displays Table of Content with- Project Schedule


Slide 15: This slide represents Project Schedule for Architecture and Construction.


Slide 16: This slide showcases Project Schedule for Architecture and Construction
Slide 17: This slide displays Table of Content contaning- Related Risks


Slide 18: This slide showcases Related Risks for Architecture and Construction Services Proposal.
Slide 19: This slide shows Table of Content.


Slide 20: This slide depicts Fee Summary for Architecture and Construction Services Proposal
Slide 21: This slide showcases Table of Content with- About Us, Our Team, Portfolio.


Slide 22: This is About Us slide to showcase Company specifications.


Slide 23: This is Our Team slide with Names and Designations.


Slide 24: This is also Our Team slide.


Slide 25: This slide showcases Portfolio for Architecture and Construction Services Proposal
Slide 26: This slide displays Table of Content with- Contract.


Slide 27: This slide shows Contract for Architecture and Construction Services Proposal.
Slide 28: This slide displays Table of Content.


Slide 29: This slide shows Proposal Sign-Off.
Slide 30: This is Contact Us slide with Address, Contact number and Email address.
Slide 31: This is Icons Slide for Architecture & Construction Services Proposal.
Slide 32: This slide is titled as Additional Slides for moving forward.


Slide 33: This slide displays Roadmap process.


Slide 34: This slide shows Timeline process.


Slide 35: This is 30 60 90 Days Plan slide.
Architecture and construction services proposal powerpoint presentation slides with all 35 slides:
Use our Architecture And Construction Services Proposal Powerpoint Presentation Slides to effectively help you save your valuable time. They are readymade to fit into any presentation structure.
-
Helpful product design for delivering presentation.
-
Unique design & color.
-
Very unique, user-friendly presentation interface.
-
Helpful product design for delivering presentation.
-
Topic best represented with attractive design.
