

Projeto de engenharia estrutural - proposta de apresentação em PowerPoint




Try Before you Buy Download Free Sample Product
 Impress Your
Audience
 100%
Editable
 Save Hours
of Time


Um projeto de construção bem planejado forma a base de todo bom projeto de construção. Um bom engenheiro civil sabe como incluir criativamente todos os elementos necessários no plano do edifício, sem comprometer o valor estético da elevação do local. Em Slides de Apresentação de Proposta de Projeto de Engenharia Estrutural, um estudo bem equilibrado de todos os aspectos importantes do projeto de construção é apresentado profissionalmente. Com um esquema de cores especialmente escolhido de verde-oliva e vermelho brilhante, uma combinação marcante prende a atenção do público para sua proposta de design. Apresente a proposta da sua empresa de consultoria de construção aos seus clientes em uma carta de apresentação bem composta. Forneça um layout abrangente da apresentação do projeto de desenvolvimento do edifício com uma tabela de conteúdo organizada antes de entrar em detalhes. Exiba as diferentes seções do escopo de trabalho envolvido no projeto de construção usando tópicos organizados no slide de contexto PPT nesta proposta. Apresente uma lista completa de todos os diferentes serviços que sua empresa de gestão civil fornece com títulos distintamente marcados. Agende seus estágios de design e construção com a data de início e término de cada nível com uma tabela bem elaborada neste modelo de proposta de construção. Para facilitar a personalização pelo usuário, um projeto exemplar de um prédio de ensino médio foi incorporado neste deck de modelo PPT. Liste para seus clientes os documentos entregáveis que serão fornecidos por sua empresa com um slide de PowerPoint adequadamente projetado incluído neste deck de proposta de construção. Uma discussão clara sobre as finanças é crucial para toda parceria bem-sucedida. Esclareça os preços e investimentos para cada etapa do projeto de construção com formulários tabulares concisos deste deck de proposta de consultoria arquitetônica PPT. Slides adicionais com ícones e infográficos específicos do assunto foram adicionados ao final da apresentação para tornar a personalização mais simples para você. Eduque seus clientes potenciais sobre os projetos e sucessos anteriores da sua empresa com o slide de modelo de PowerPoint 'sobre nós' neste deck de proposta.
People who downloaded this PowerPoint presentation also viewed the following :
Conteúdo desta apresentação em PowerPoint
Slide 1: Este slide apresenta a Proposta de Projeto de Engenharia Estrutural. Indique o nome do usuário, o nome da empresa, o nome do cliente e o endereço.
Slide 2: Este slide exibe a Carta de Apresentação para a Proposta de Projeto de Engenharia Estrutural.
Slide 3: Este slide mostra o Sumário.
Slide 4: Este slide descreve o Contexto do Projeto da Proposta de Projeto de Engenharia Estrutural.
Slide 5: Este slide informa sobre o Escopo da Proposta de Projeto de Engenharia Estrutural.
Slide 6: Este slide explica o Cronograma de Atividades da Proposta de Projeto de Engenharia Estrutural.
Slide 7: Este slide apresenta o Cronograma de Atividades da Proposta de Projeto de Engenharia Estrutural.
Slide 8: Este slide mostra os Produtos da Proposta de Projeto de Engenharia Estrutural.
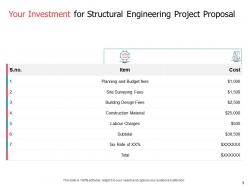
Slide 9: Este slide mostra o Seu Investimento para a Proposta de Projeto de Engenharia Estrutural.
Slide 10: Este é o slide Sobre Nós com as especificações da empresa.
Slide 11: Este slide exibe as Certificações para a Proposta de Projeto de Engenharia Estrutural.
Slide 12: Este slide mostra Nossas Principais Propostas de Projeto de Engenharia Estrutural.
Slide 13: Este é o slide Nossa Equipe com Nomes e Designações.
Slide 14: Este é o slide Nossa Equipe com Nomes e Designações.
Slide 15: Este é o slide Nossa Equipe.
Slide 16: Este slide exibe Nossas Principais Propostas de Projeto de Engenharia Estrutural.
Slide 17: Este slide exibe os Depoimentos de Clientes para a Proposta de Projeto de Engenharia Estrutural.
Slide 18: Este slide mostra os Termos e Condições.
Slide 19: Este é o slide de Assinatura.
Slide 20: Este é o slide de Contato com Endereço, Número de Contato e Endereço de E-mail.
Slide 21: Este é o slide de Ícones da Proposta de Projeto de Engenharia Estrutural.
Slide 22: Este slide é intitulado como Slides Adicionais para Avançar.
Slide 23: Este é o slide Nossa Missão com Visão, Missão e Objetivo.
Slide 24: Este slide exibe o processo de Linha do Tempo.
Slide 25: Este slide exibe o Roteiro para a Proposta de Projeto de Engenharia Estrutural.
Slide 26: Este é o slide do Plano de 30 60 90 Dias.
Slide 27: Este slide mostra o Gráfico de Gantt de Gerenciamento de Projetos para a Proposta de Projeto de Engenharia Estrutural.
Projeto de engenharia estrutural - Apresentação em PowerPoint com 27 slides: 1. Introdução 2. Objetivos do projeto 3. Escopo do trabalho 4. Metodologia 5. Análise estrutural 6. Dimensionamento de elementos 7. Detalhamento de armaduras 8. Especificações técnicas 9. Cronograma 10. Orçamento 11. Equipe técnica 12. Experiência da empresa 13. Projetos anteriores 14. Benefícios do projeto 15. Impacto ambiental 16. Sustentabilidade 17. Requisitos de segurança 18. Controle de qualidade 19. Gerenciamento de riscos 20. Comunicação e coordenação 21. Acompanhamento e monitoramento 22. Entrega e aprovação 23. Garantia e manutenção 24. Considerações finais 25. Perguntas e respostas 26. Agradecimentos 27. Contato
Estrutura de Engenharia - Proposta de Projeto Slides de Apresentação em PowerPoint Eles são prontos para se encaixar em qualquer estrutura de apresentação.
-
Structural Engineering Project Proposal
-

Cover Letter for Structural Engineering Project Proposal
-
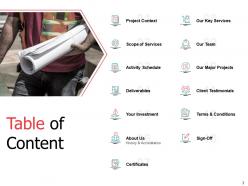
Table of Content
-

Project Context of Structural Engineering Project Proposal
-

Scope of Structural Engineering Project Proposal
-

Activity Schedule of Structural Engineering Project Proposal 1 2
-

Activity Schedule of Structural Engineering Project Proposal 2 2
-

Deliverables of Structural Engineering Project Proposal
-
Your Investment for Structural Engineering Project Proposal
-
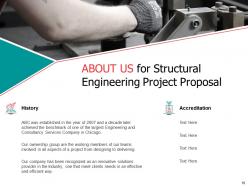
About Us for Structural Engineering Project Proposal
-
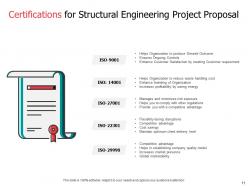
Certifications for Structural Engineering Project Proposal
-

Our Key Structural Engineering Project Proposal
-
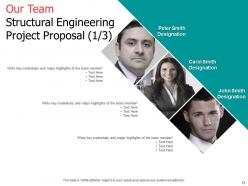
Our Team Structural Engineering Project Proposal 1 3
-

Our Team for Structural Engineering Project Proposal 2 3
-
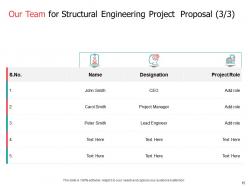
Our Team for Structural Engineering Project Proposal 3 3
-

Our Major Structural Engineering Project Proposal
-
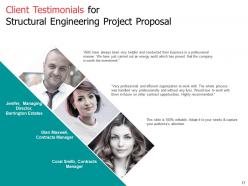
Client Testimonials for Structural Engineering Project Proposal
-
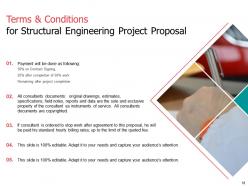
Terms Conditions for Structural Engineering Project Proposal
-

Sign Off for Structural Engineering Project Proposal
-

Contact Us for Structural Engineering Project Proposal
-
Structural Engineering Project Proposal Icons Slides
-

Additional Slides
-

Our Mission for Structural Engineering Project Proposal
-

Timeline for Structural Engineering Project Proposal
-

Roadmap for Structural Engineering Project Proposal
-
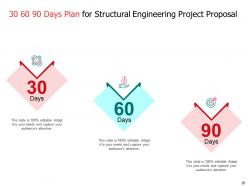
30 60 90 Days Plan for Structural Engineering Project Proposal
-

Project Management Gantt Chart for Structural Engineering Project Proposal
FAQs for Structural engineering project proposal
Alright, so you'll need the basics: scope, objectives, your technical approach, timeline with milestones, and cost breakdown. Case studies are gold - show them similar projects you've crushed. Don't skip the deliverables section because clients get nervous when they can't picture exactly what they're paying for. Risk assessment is huge, especially if it's a tricky structure. Oh, and actually address their specific requirements - sounds obvious but you'd be surprised how many people just copy-paste generic proposals. Start with an executive summary since busy people read that first, then bail if it doesn't grab them.
Start with your structural calcs and load analysis - that's what actually proves your design won't fall down. Material specs and building code compliance too, obviously. Clients get bored by the math but they need to see you did it right. Show them similar projects you've done before that worked out well. Visual stuff helps a lot - diagrams, maybe some 3D renders to make the technical bits less painful to look at. Oh and honestly? Real examples where this approach worked are gold. Just lay out your work clearly and they'll trust you know what you're doing.
Honestly, sustainability isn't optional anymore - it's what clients expect from day one. LEED certifications are everywhere now. You'll want to highlight stuff like mass timber or recycled steel right in your proposal, plus show energy modeling results. Carbon footprint calculations used to stress me out but the tools are way better now. The key is building this into your design process early instead of scrambling to add it later. Oh, and definitely emphasize the long-term cost savings - that's what really gets their attention.
So you'll want a whole risk assessment section that hits both technical stuff and project management risks. Think structural failures, weird soil conditions, weather screwing up your timeline, code changes mid-project - honestly, anything that could tank the whole thing or create safety issues. Clients eat up those visual risk matrix charts, so definitely include one of those. For every risk you identify, spell out how you'd handle it and who's watching for it. Insurance and liability coverage needs to be in there too. The goal is showing them you've already thought through Murphy's Law scenarios before they panic about them.
Dude, visuals totally change the game with structural proposals. Complex engineering stuff becomes way clearer when clients can actually see it. 3D models are huge - I'd honestly start there first since the ROI is solid. Rendered drawings work great too, plus AR walkthroughs if you're feeling fancy. Charts help explain load paths and material choices without boring everyone with dense paragraphs (trust me on this one). Your clients will get the scope faster and ask way better questions. They'll also feel more confident in what you're doing. Sometimes I throw in construction sequence diagrams too - clients love seeing the process.
So you'll need IBC and whatever local amendments your area has - that's the baseline. ASCE 7 covers your loads, then grab AISC 360 for steel or ACI 318 for concrete. Seismic stuff gets annoying fast, so check if you need ASCE 41 for retrofits. Bridges? That's AASHTO territory. Coastal projects usually have their own wind requirements too. Here's the thing though - be super specific about editions and years when you list them. Codes change constantly and plan reviewers will call you out if there's any confusion about which version you're referencing. Trust me on that one.
Okay so definitely do a Gantt chart or timeline table - break it into phases like preliminary design, detailed analysis, permitting, final deliverables with actual dates. Clients eat up those milestone checkboxes, trust me. Build in buffer time though because agencies always take forever and there's gonna be revisions. I learned that the hard way on my last project. Tie your payments to each milestone so you're not chasing money at the end. Keep it realistic but don't undersell how fast you can move. Short sentences work. Longer ones should flow naturally when you're explaining the more complex stuff.
Honestly, just break everything down into clear chunks - materials, labor, contingencies. Charts and tables are your friend here because nobody wants to stare at walls of numbers. Never give just one figure though, always do ranges and explain what might bump costs up or down. Oh and if you can swing it, throw in some industry benchmarks for comparison - makes you look like you actually know what you're talking about. The whole thing really comes down to being upfront about how you got your numbers. Clients aren't stupid, they just want to understand your process.
You need to map out exactly how you'll work with the MEP, geotech, and architecture teams from day one. Set up joint design reviews and shared BIM workflows - trust me, nobody wants to discover HVAC conflicts with their beam layout at 2am before a deadline. Weekly calls work great, or maybe a shared cloud setup depending on your team's vibe. Figure out when each discipline drops their deliverables so you can plan your structural milestones around them. The whole point is proving to clients that you're not some lone wolf engineer. Show them you've got a real coordination strategy that won't fall apart halfway through the project.
You'll want solid geotechnical data first - soil conditions, bearing capacity, groundwater levels. Load calculations are obviously crucial too. Environmental stuff matters: seismic zones, wind loads, local codes. If it's renovation work, grab existing structural assessments. Historic data from similar projects is gold for cost estimates and timelines - honestly saved my ass more than once. Material testing results and availability should be on your list. Don't overwhelm the client with every technical detail, but show enough depth so they know you get the complexities. Focus on data that actually impacts your design approach and their budget.
Be totally honest about potential problems - create a whole "Risk Assessment" section. Clients way prefer transparency over getting blindsided later. For each challenge, include your fix and backup plan. I've watched proposals crash because they glossed over the tough stuff. Get specific too, like "soil might need deeper foundations, so we'll do extra geotechnical testing upfront." Build in extra time and budget for the big risks. Honestly, this approach makes you look way more professional than pretending everything's perfect. Frame it as smart planning, not disaster prep.
Start with side-by-side visuals - traditional vs your new approach. Case studies are gold if you've got measurable wins like cost cuts or faster timelines. Skip the tech jargon though, seriously. Most clients tune out instantly. Tell them why it matters instead. Before/after scenarios work great, plus highlight any proprietary tools you're using. Sustainability angle too if it applies. The whole point? Make your innovation feel obvious, not just shiny for no reason. Oh and maybe throw in a quick ROI breakdown - numbers don't lie.
Dude, case studies are seriously your best friend in proposals. Pick 2-3 projects that actually match what they're dealing with - similar problems, scope, whatever. I always start with the mess we had to fix, then walk through what we did and throw in numbers if you've got them. Here's the thing though - you can't just dump project summaries and call it a day. Connect it to their situation! Like if you nailed a retrofit under crazy time pressure, spell out how that experience helps with their timeline crunch. Make it super obvious why your past wins matter for what they need now.
Executive summary goes first - clients always read that part. Break it down: problem, your solution, how you'll do it, timeline, and costs. Headings and bullet points are your friend because walls of text suck. Put your code references and design specs early so they know you get it. Sketches or diagrams work great for complicated stuff. Don't go overboard with technical language in the client sections though. Your qualifications section should highlight similar work you've done. Oh, and definitely include that detailed fee breakdown - being upfront about money saves everyone headaches later.
Build those feedback loops right into your timeline from day one. I do check-ins at three key points - initial concept, preliminary design, then right before final submission. Trust me, that last one saves your butt every time. Don't send them massive technical docs though, nobody reads those. Give them short summaries with specific questions instead of "what do you think?" Set hard deadlines for responses or you'll be scrambling at the end. Make it stupidly easy for stakeholders to actually help you out. Works way better than hoping they'll magically have time later.
-
Colors used are bright and distinctive.
-
Innovative and Colorful designs.
-
Very unique and reliable designs.
-
Thanks for all your great templates they have saved me lots of time and accelerate my presentations. Great product, keep them up!
-
Professional and unique presentations.